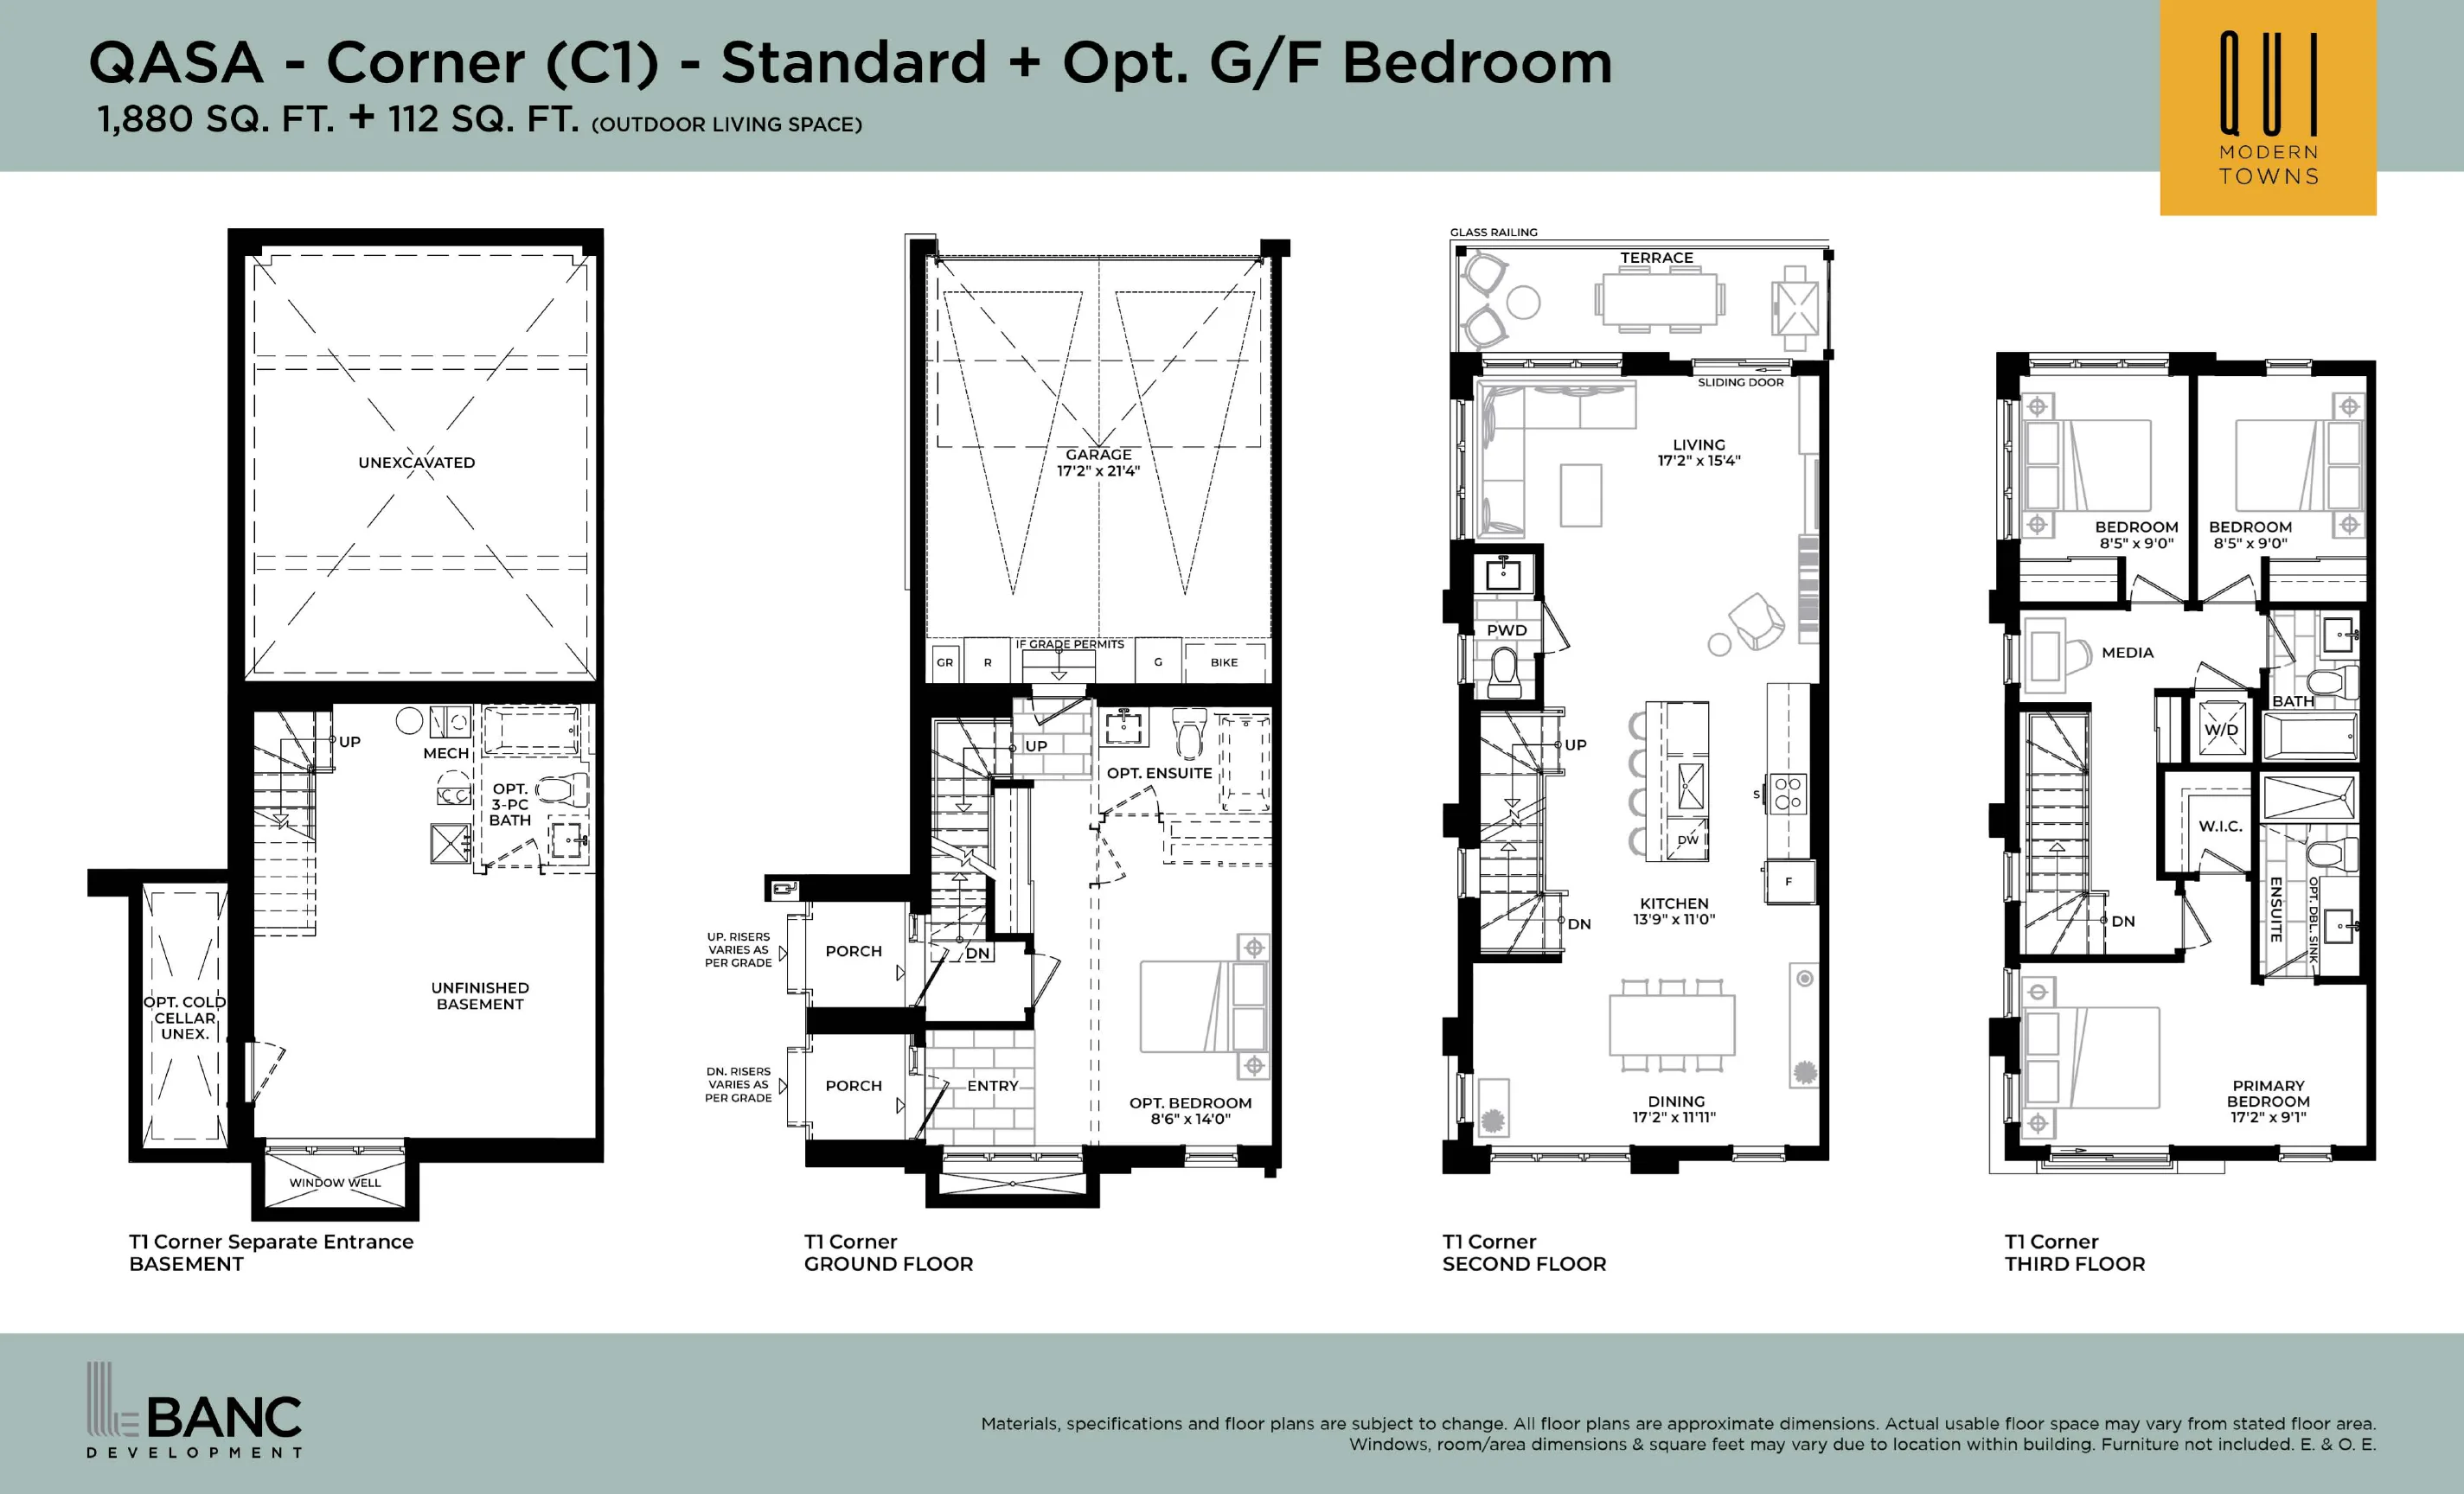
C1
Corner · 1,880 sq.ft. + 112 sq.ft. outdoor
Separate-entrance basement · opt. cold cellar & window well · opt. ground-floor bedroom
Every floor plan, presented as a full plate — exactly as designed. Two collections, eight plans, all dimensions approximate.
Phase 2 — Now Selling
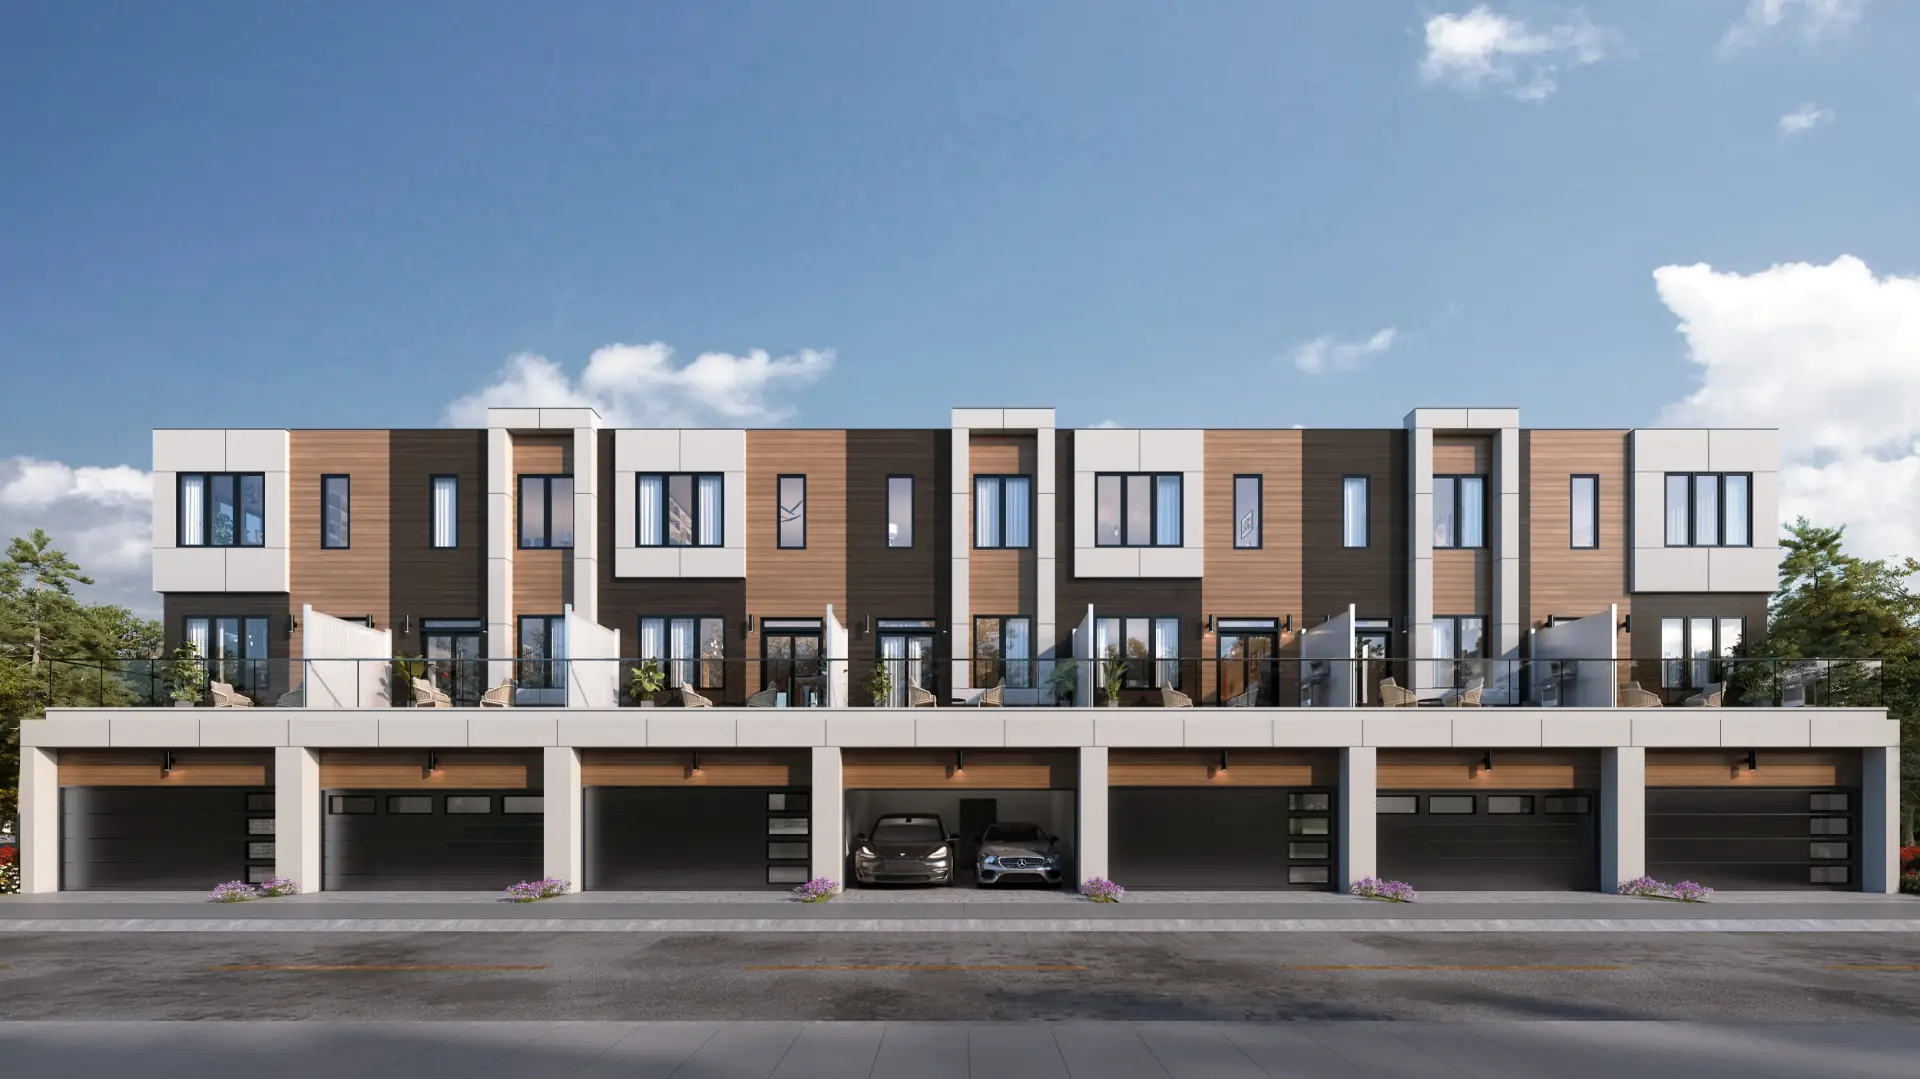
Double-garage towns with oversized terraces — 3 storeys + basement.
Register for current availability
Corner · 1,880 sq.ft. + 112 sq.ft. outdoor
Separate-entrance basement · opt. cold cellar & window well · opt. ground-floor bedroom
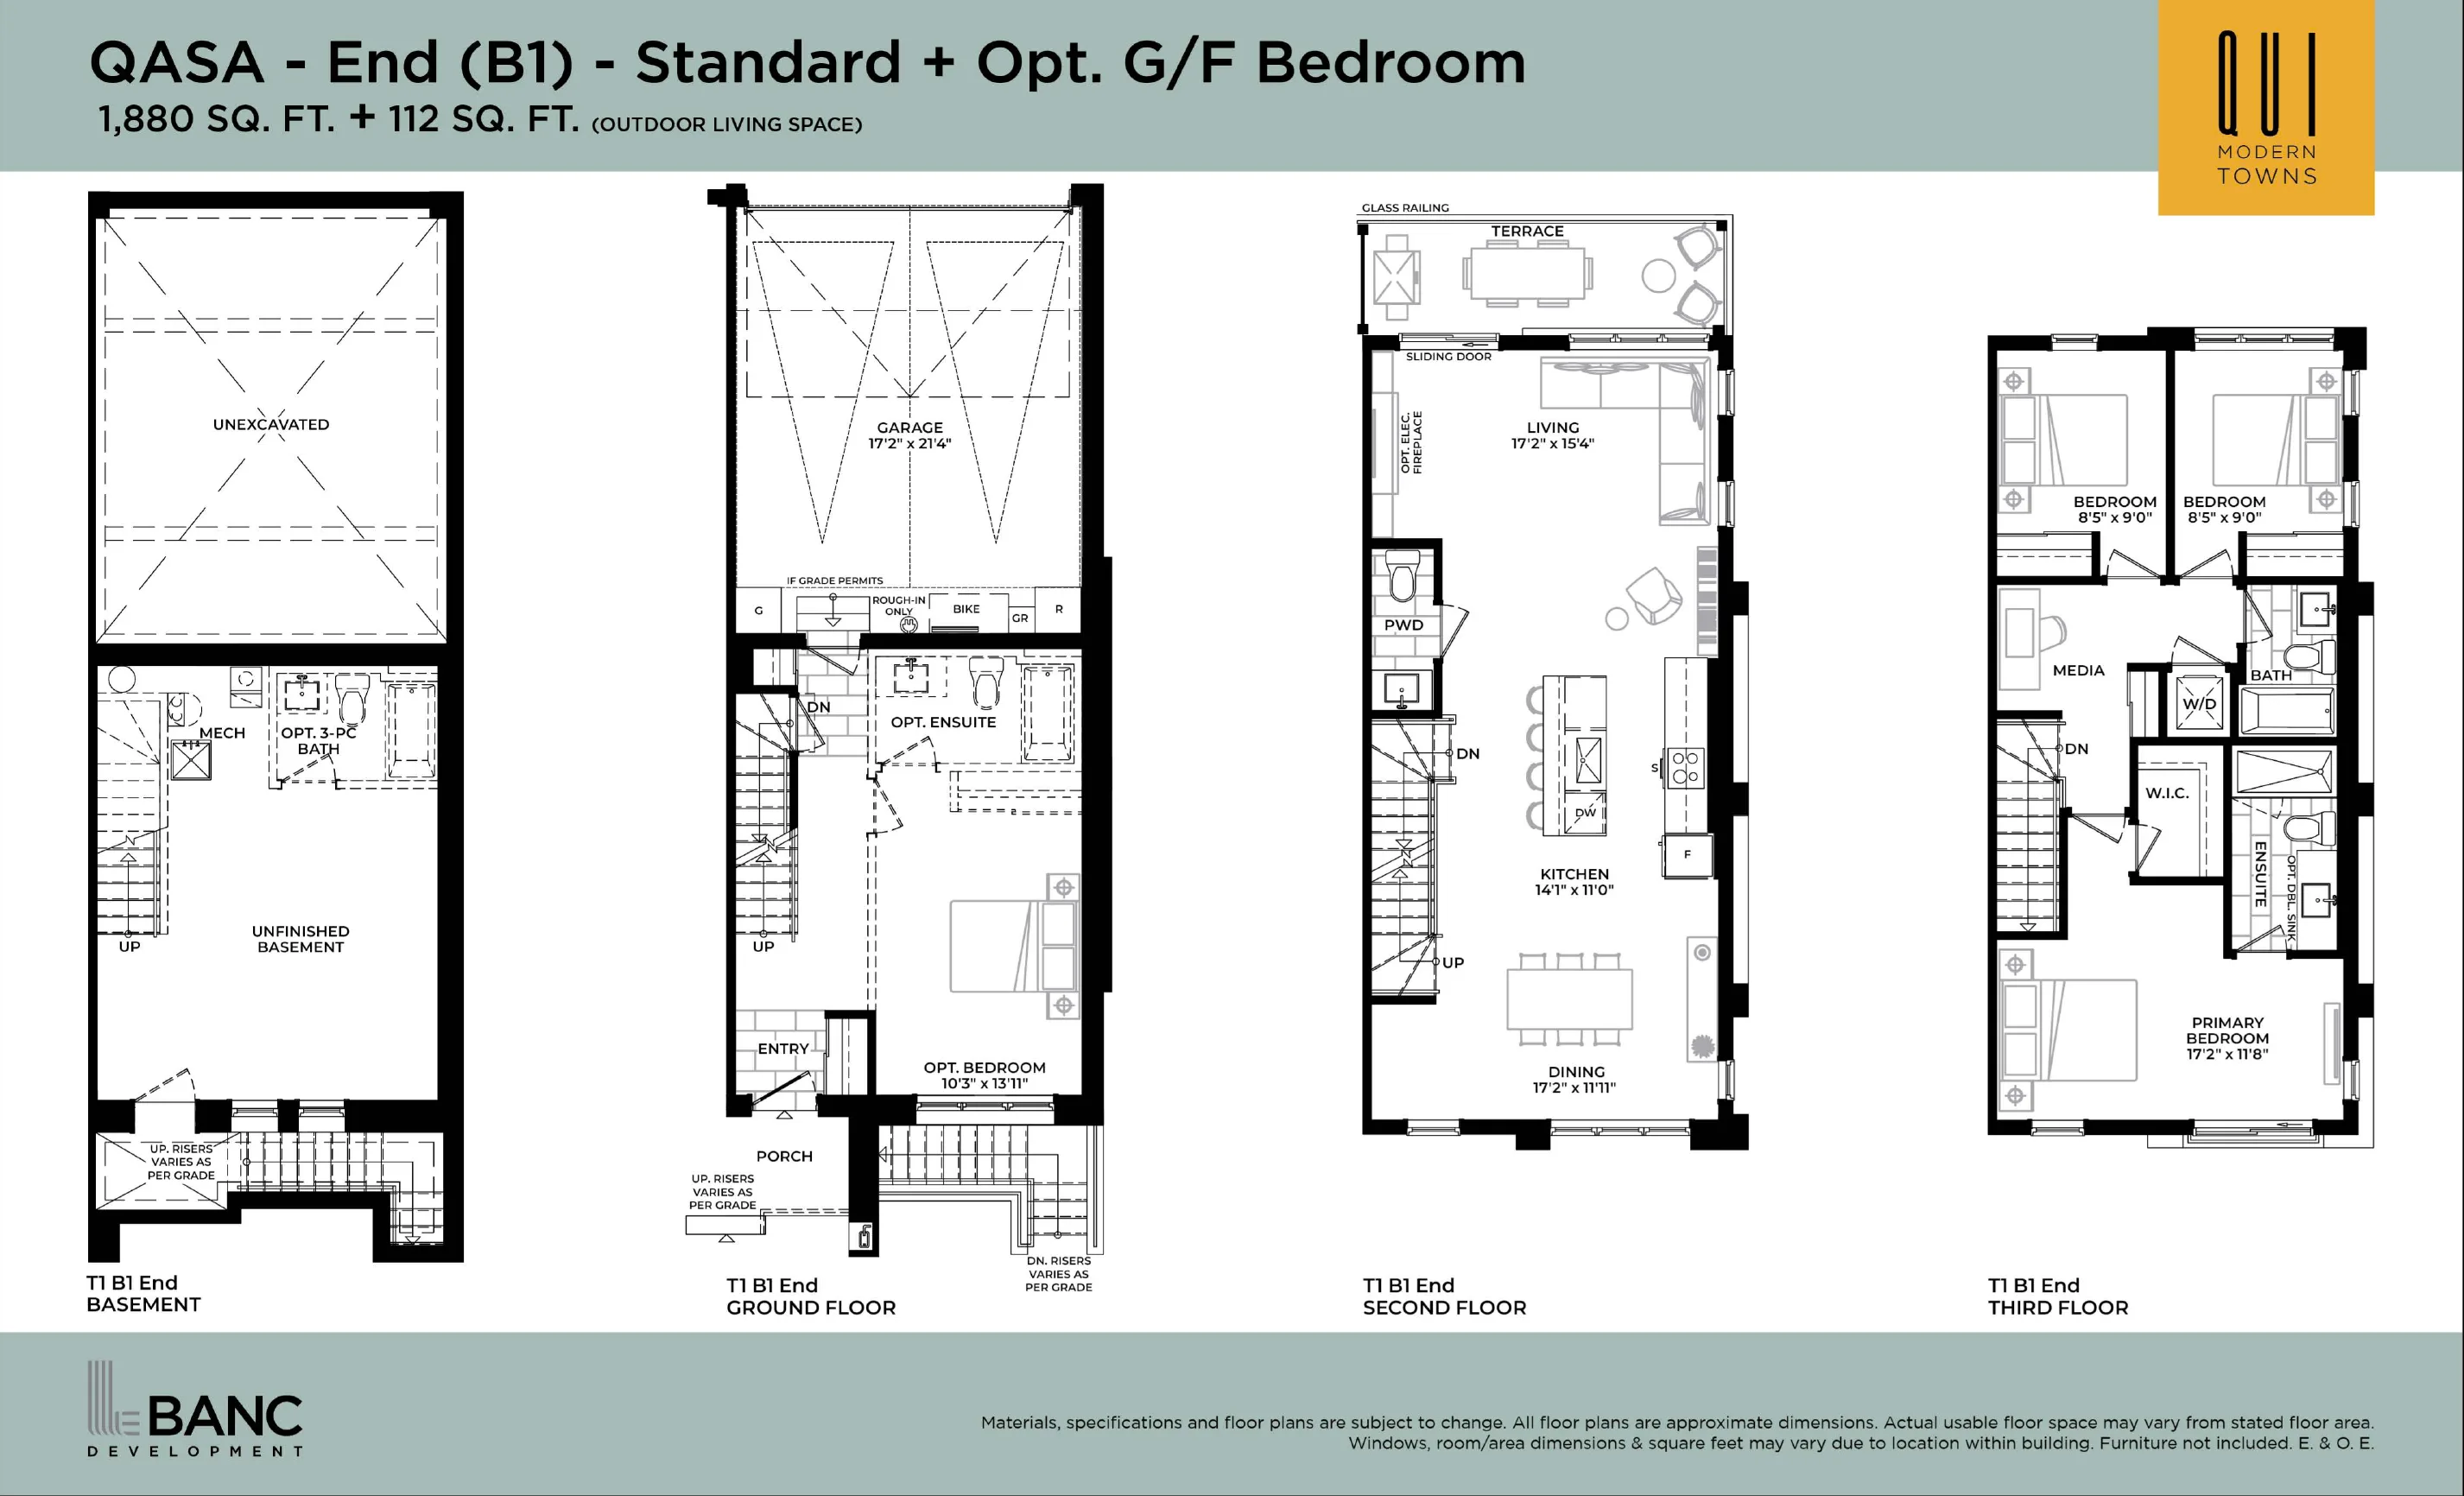
End · 1,880 sq.ft. + 112 sq.ft. outdoor
Opt. ground-floor bedroom
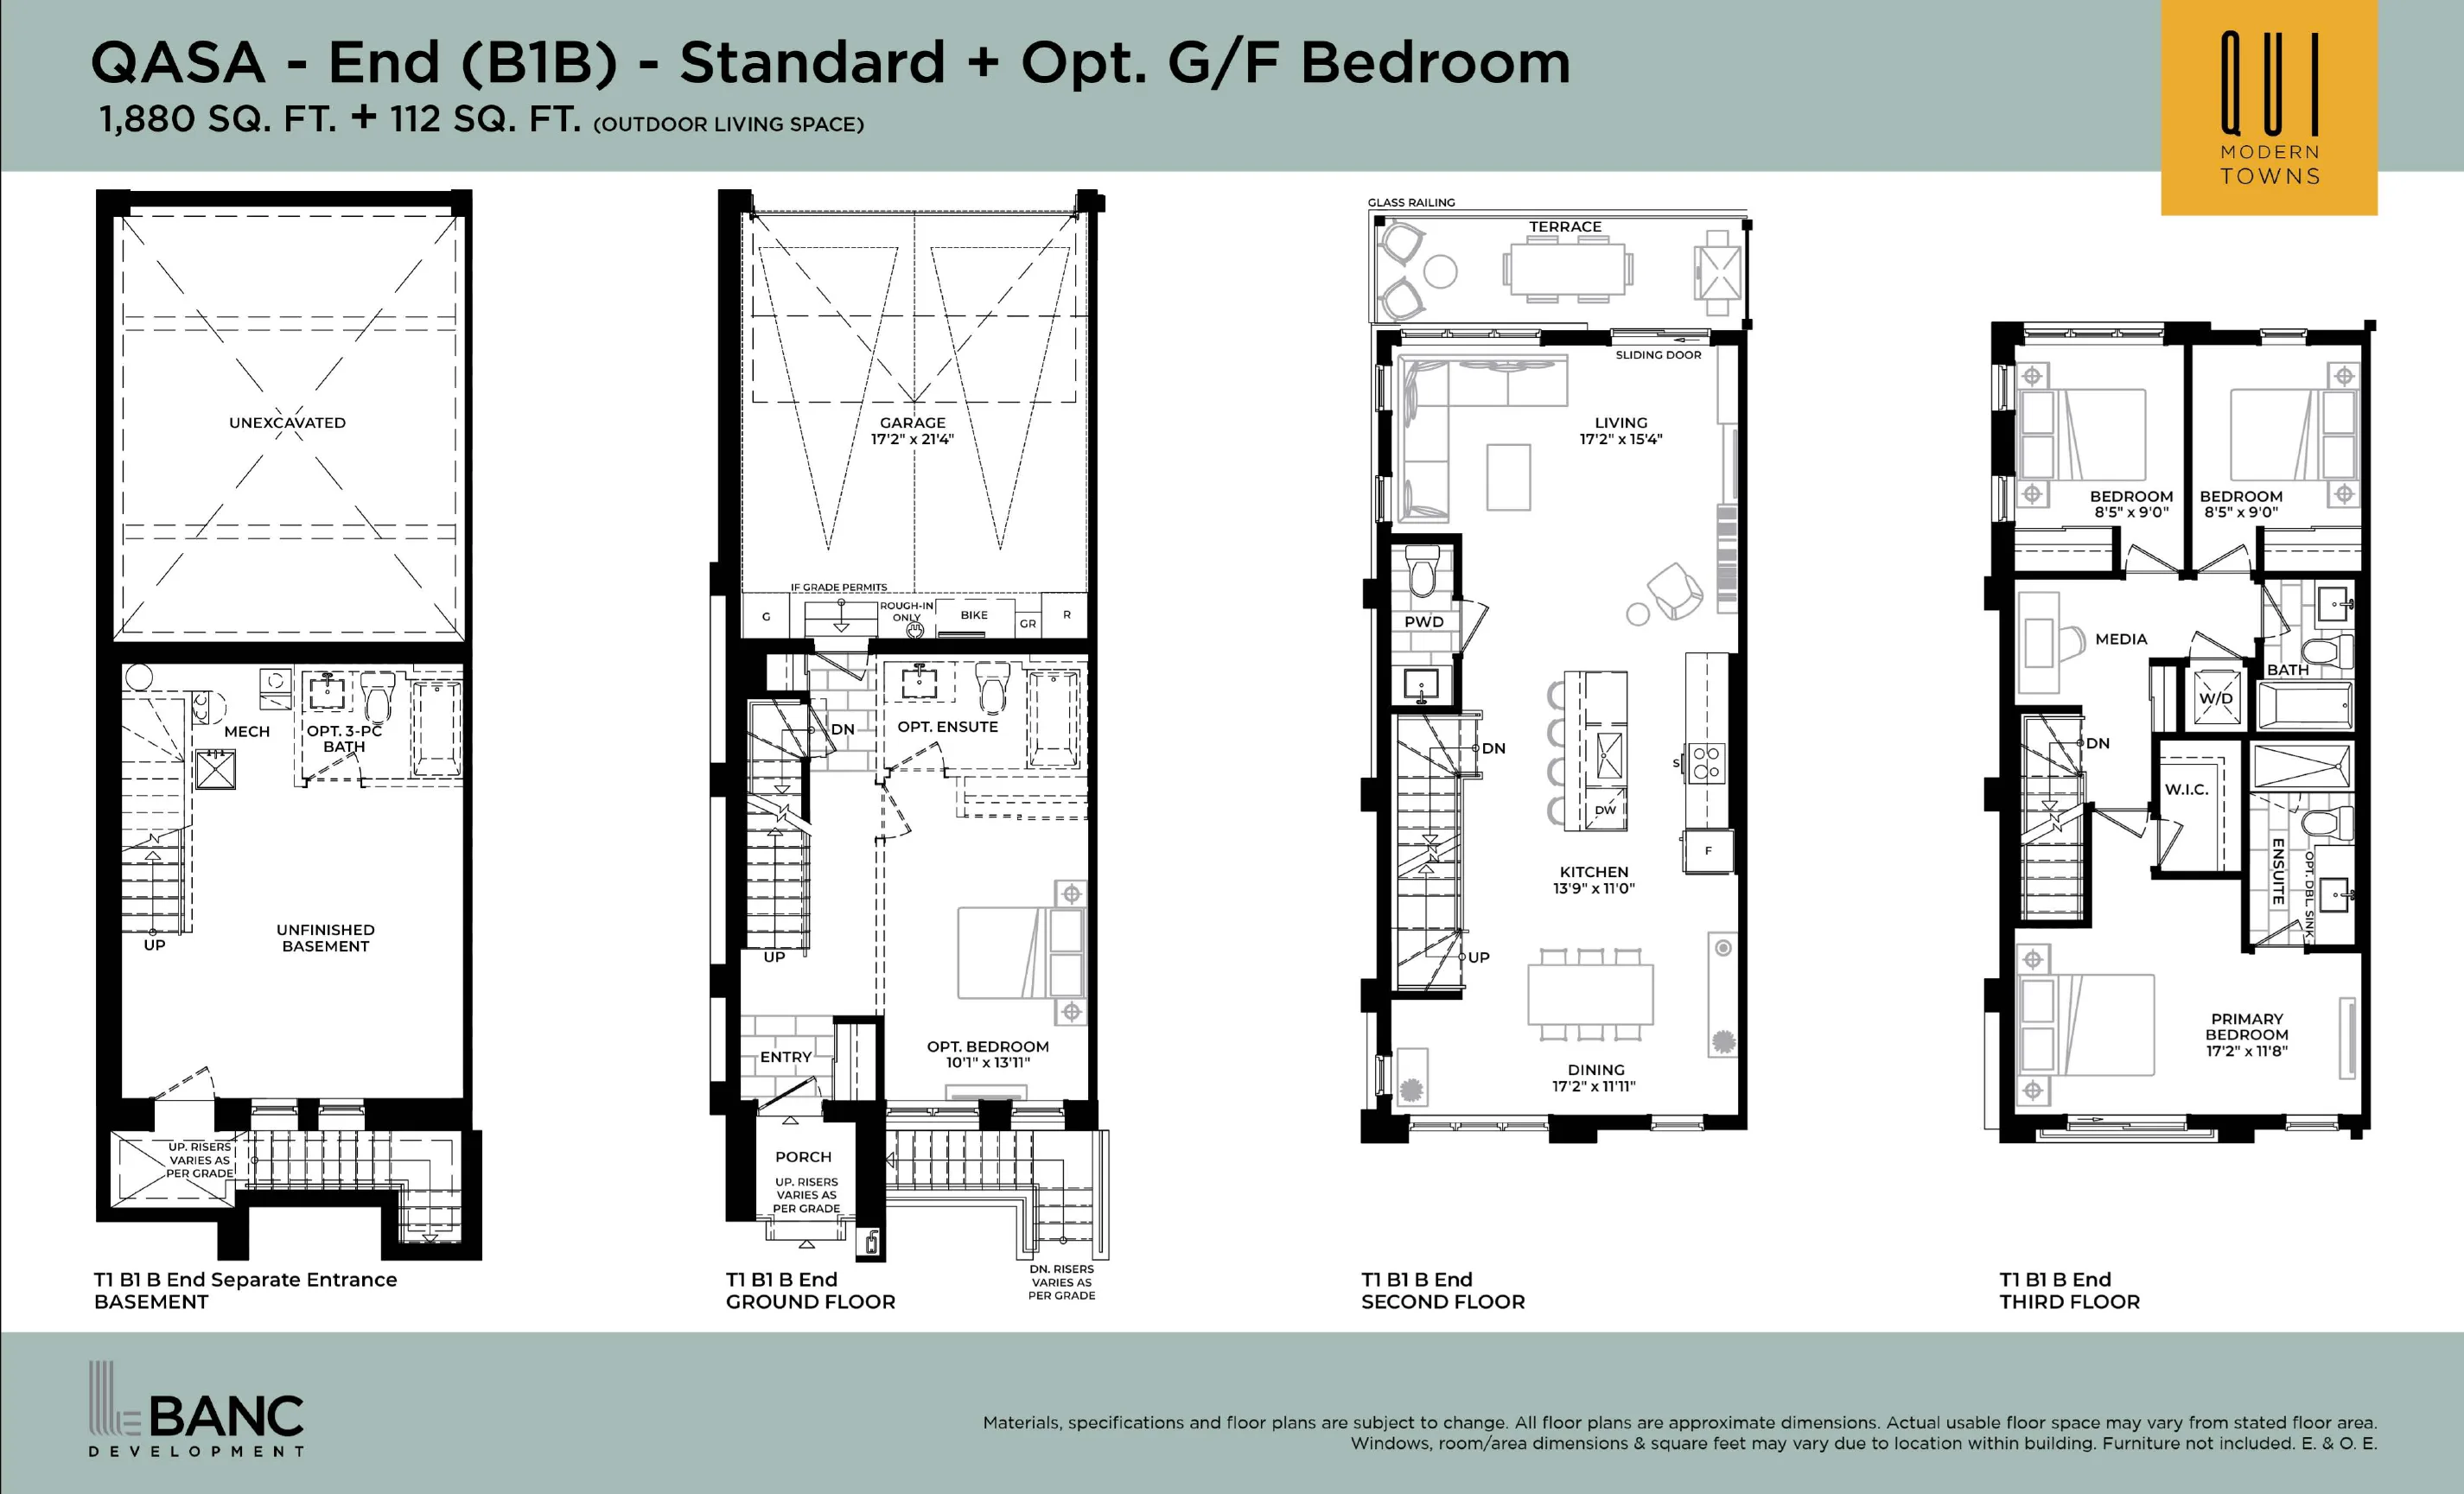
End · 1,880 sq.ft. + 112 sq.ft. outdoor
Separate-entrance basement · opt. ground-floor bedroom
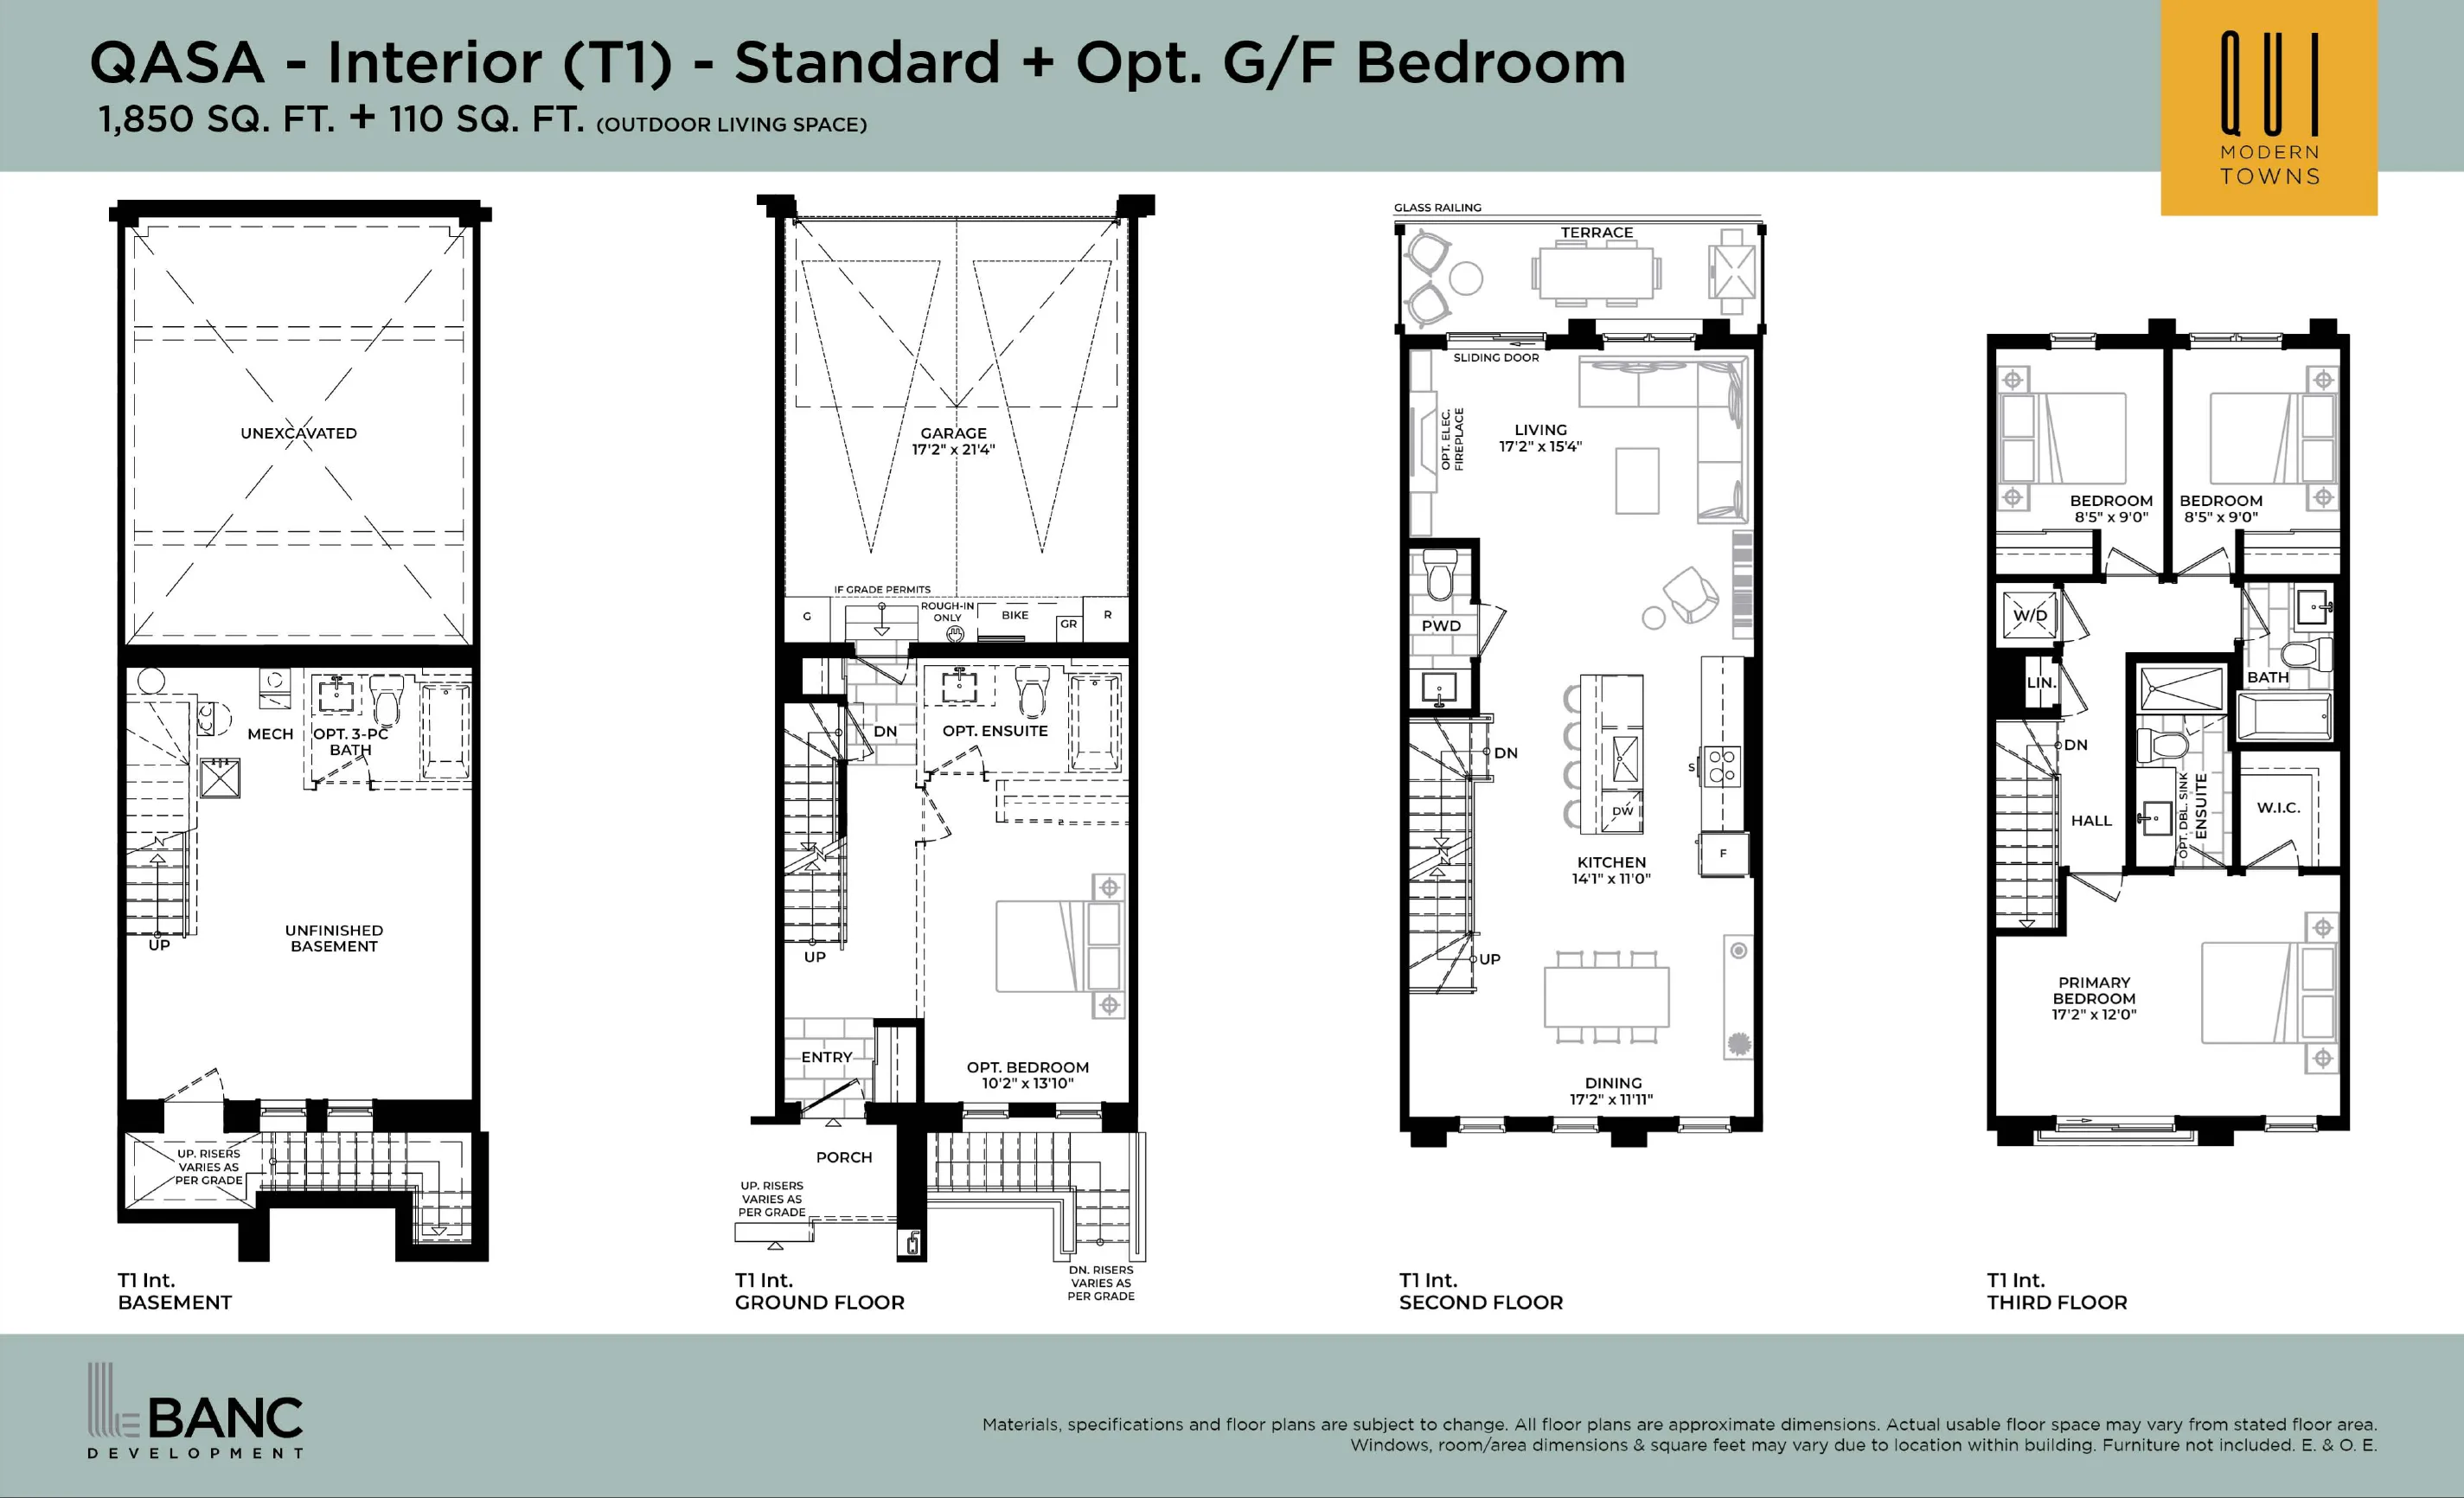
Interior · 1,850 sq.ft. + 110 sq.ft. outdoor
Opt. ground-floor bedroom
Phase 1
Five levels of living, crowned by a private rooftop terrace — 5 levels including rooftop terrace.
Register for current availability
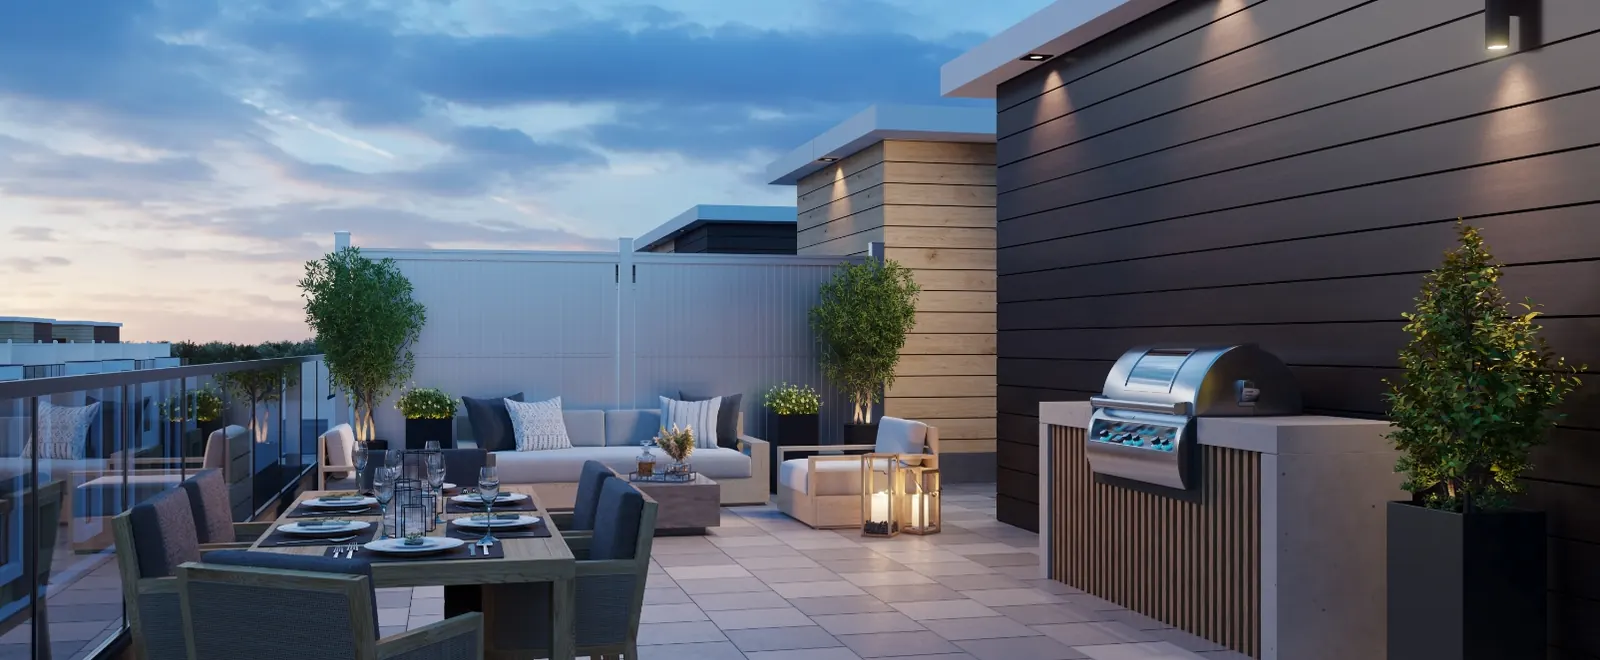
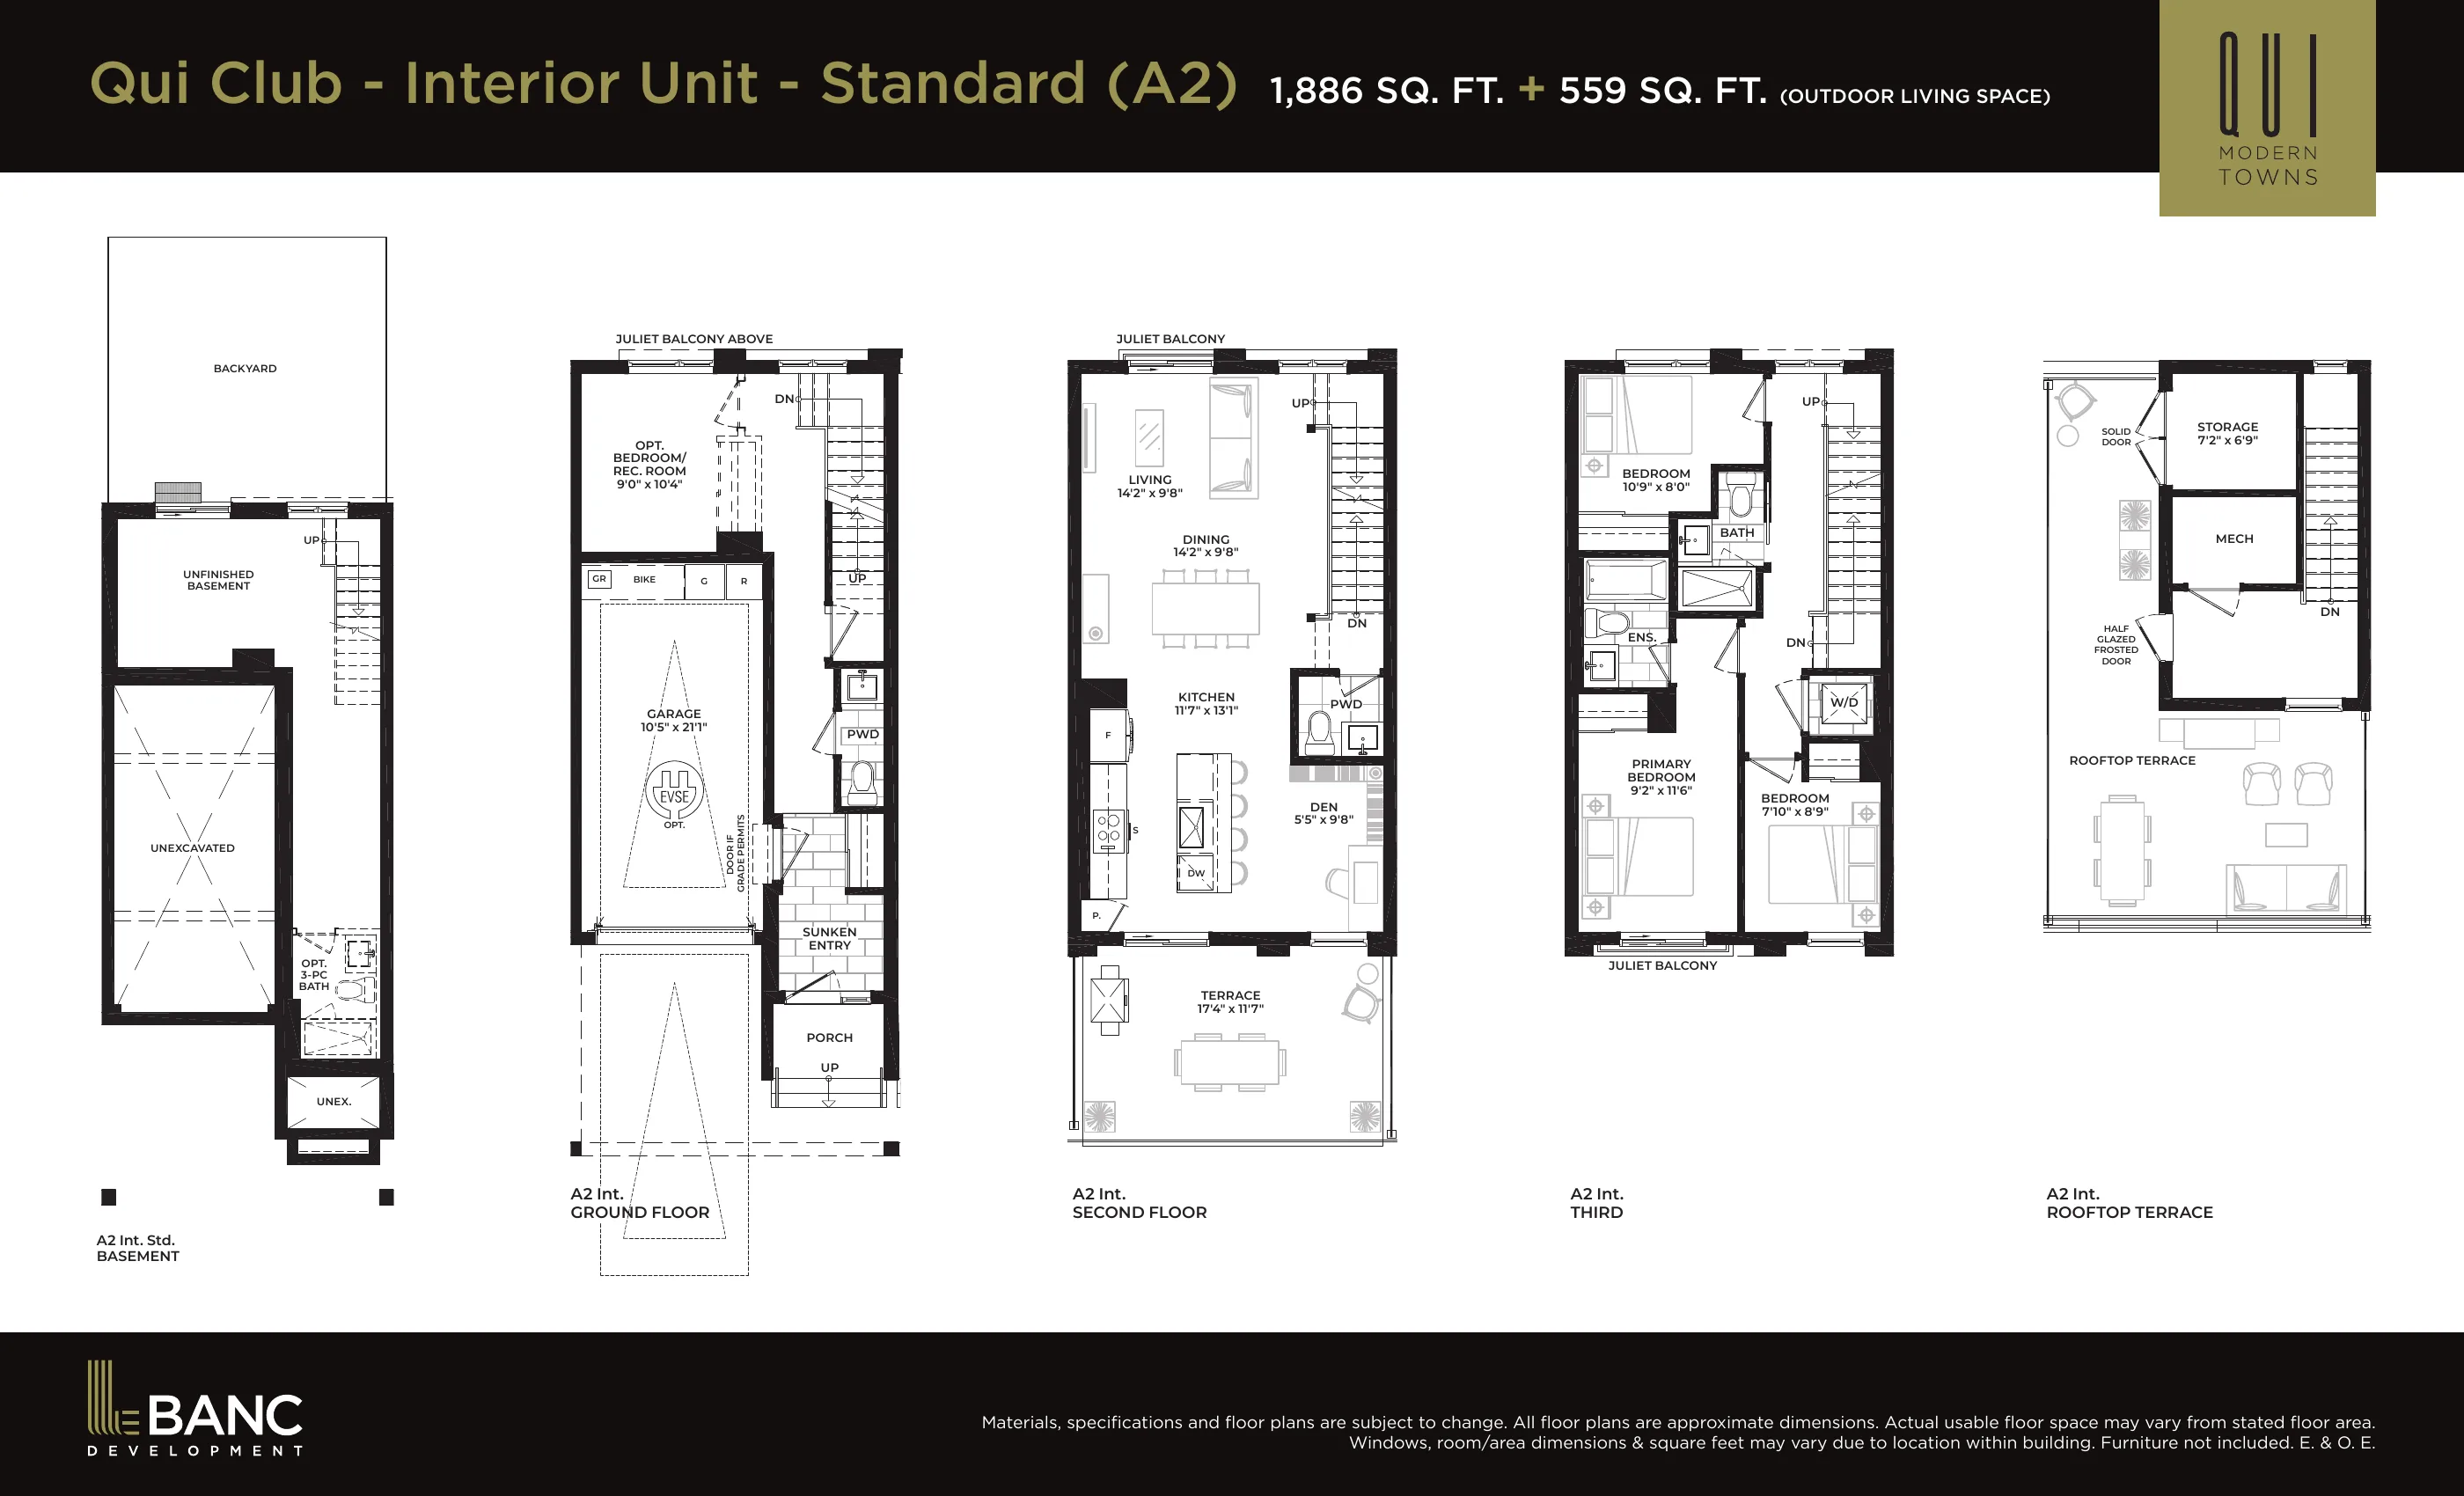
Interior · 1,886 sq.ft. + 559 sq.ft. outdoor
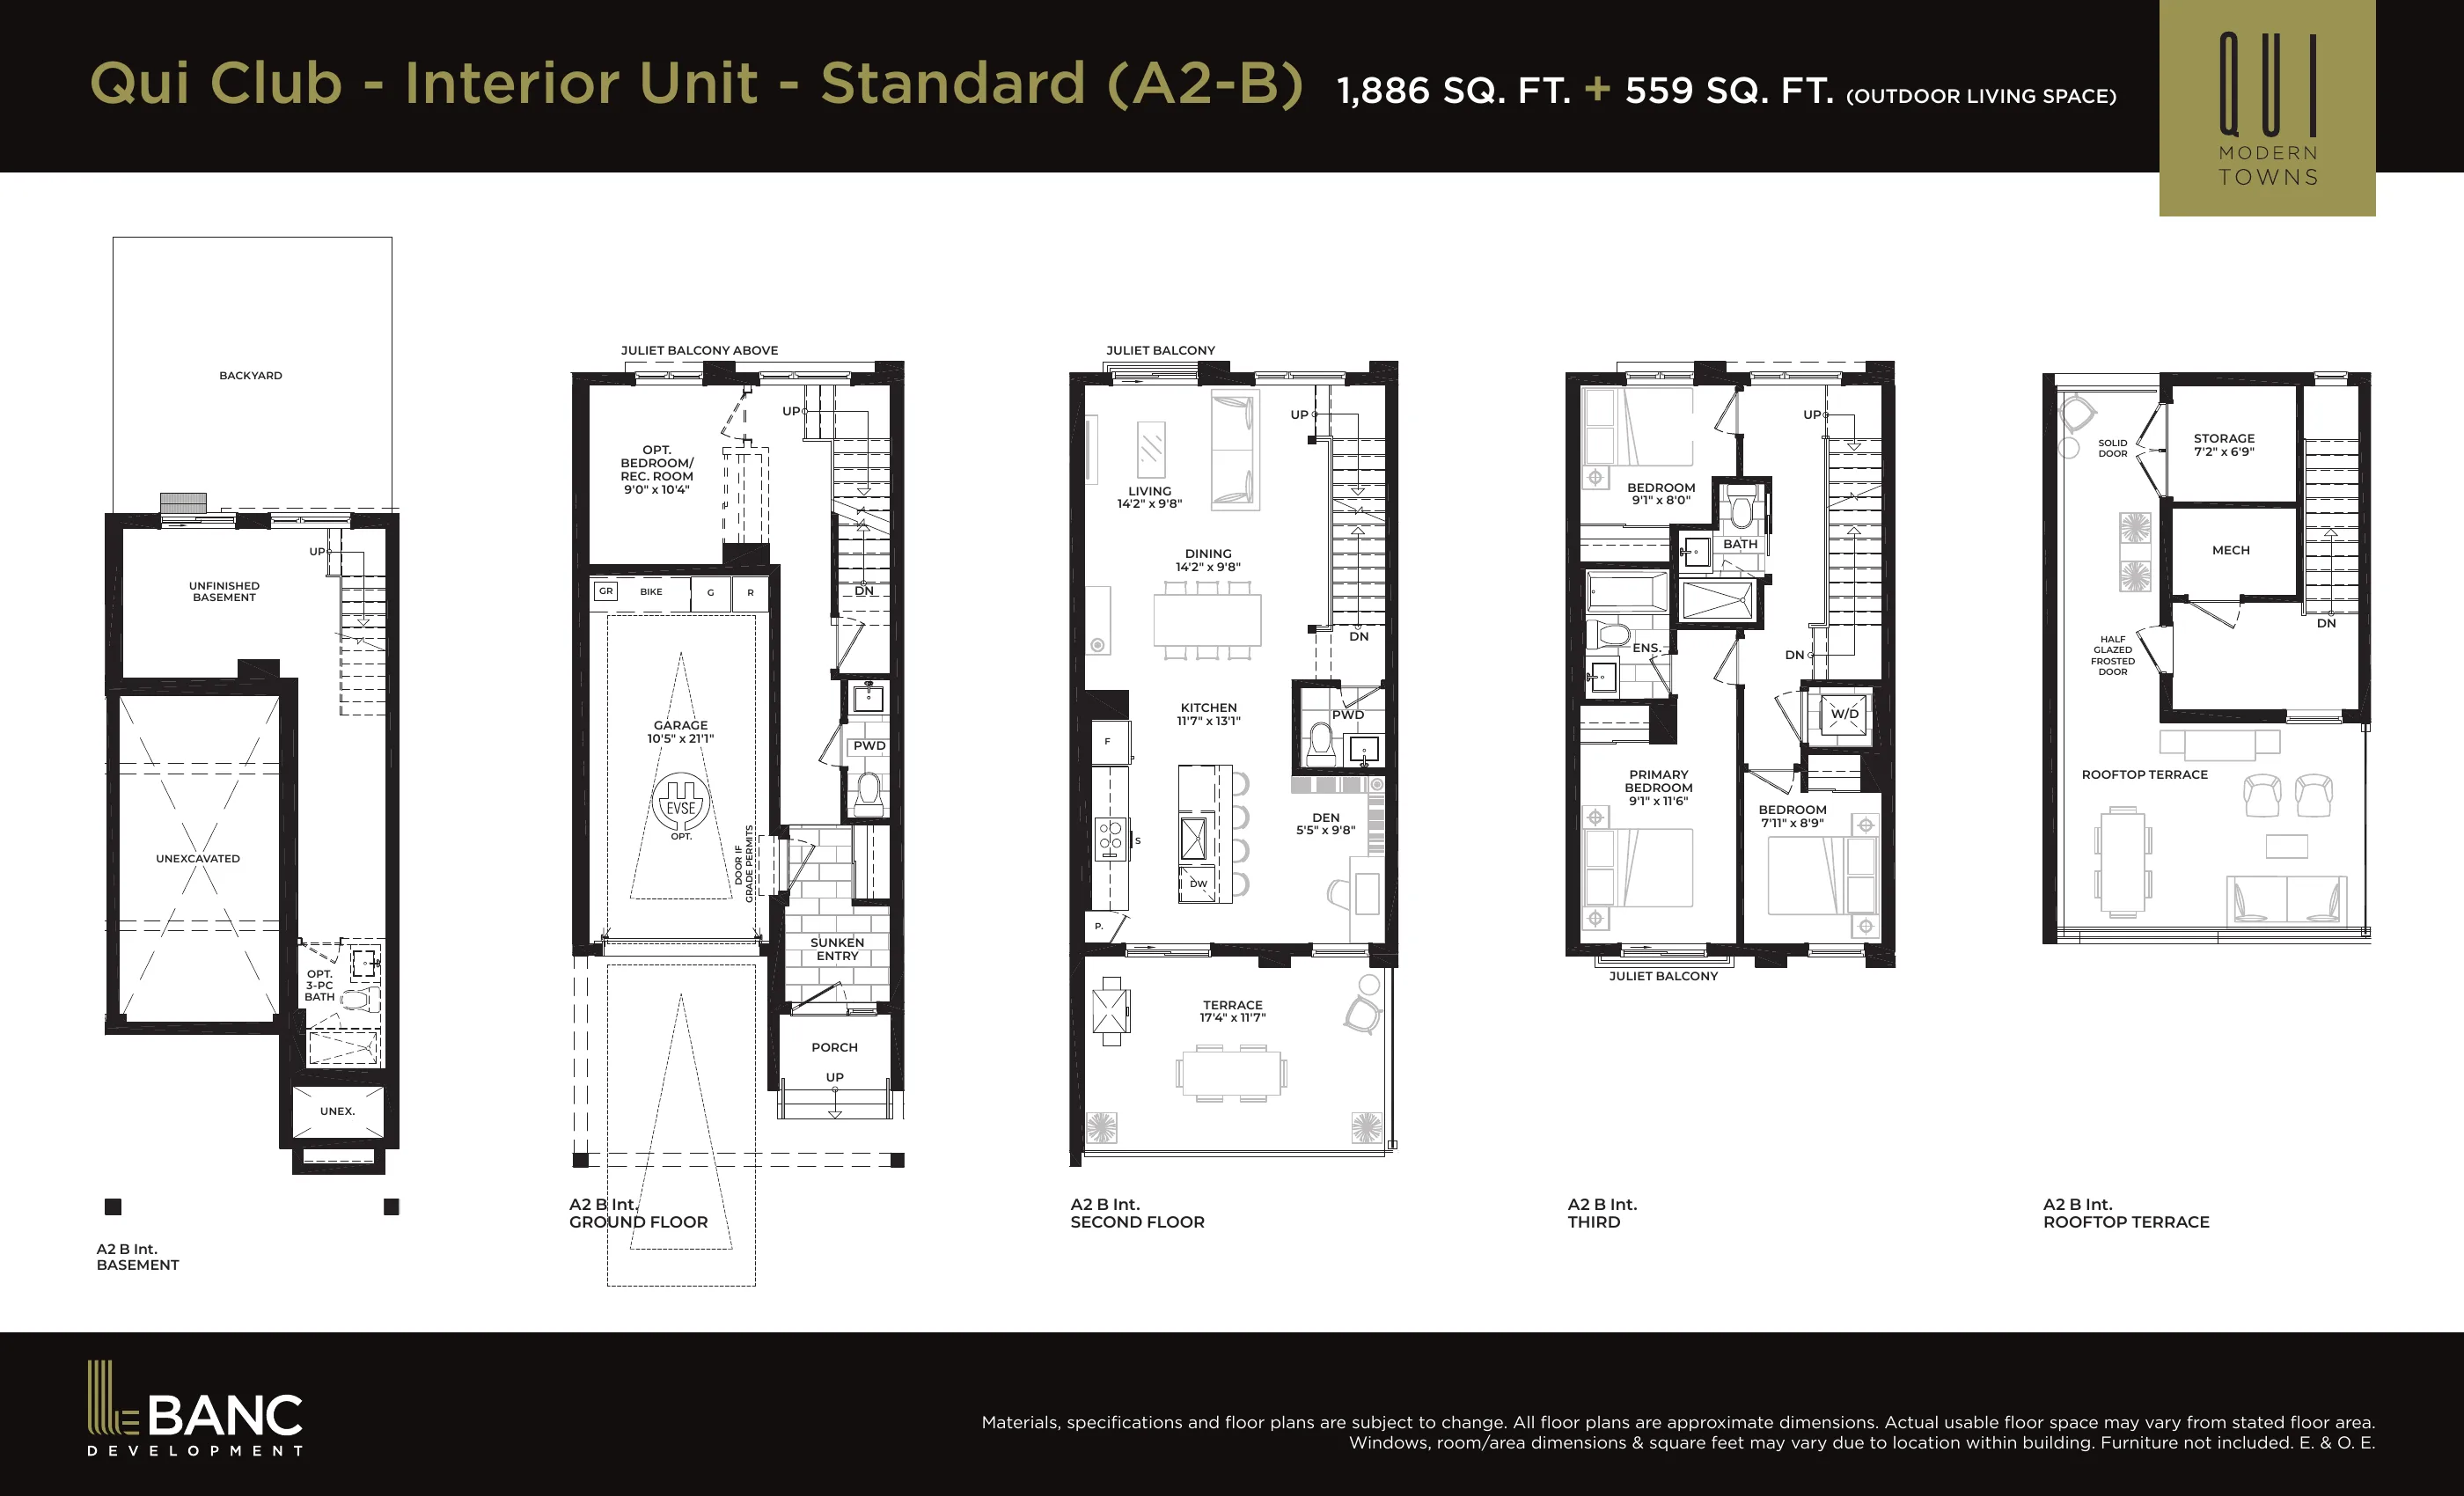
Interior · 1,886 sq.ft. + 559 sq.ft. outdoor
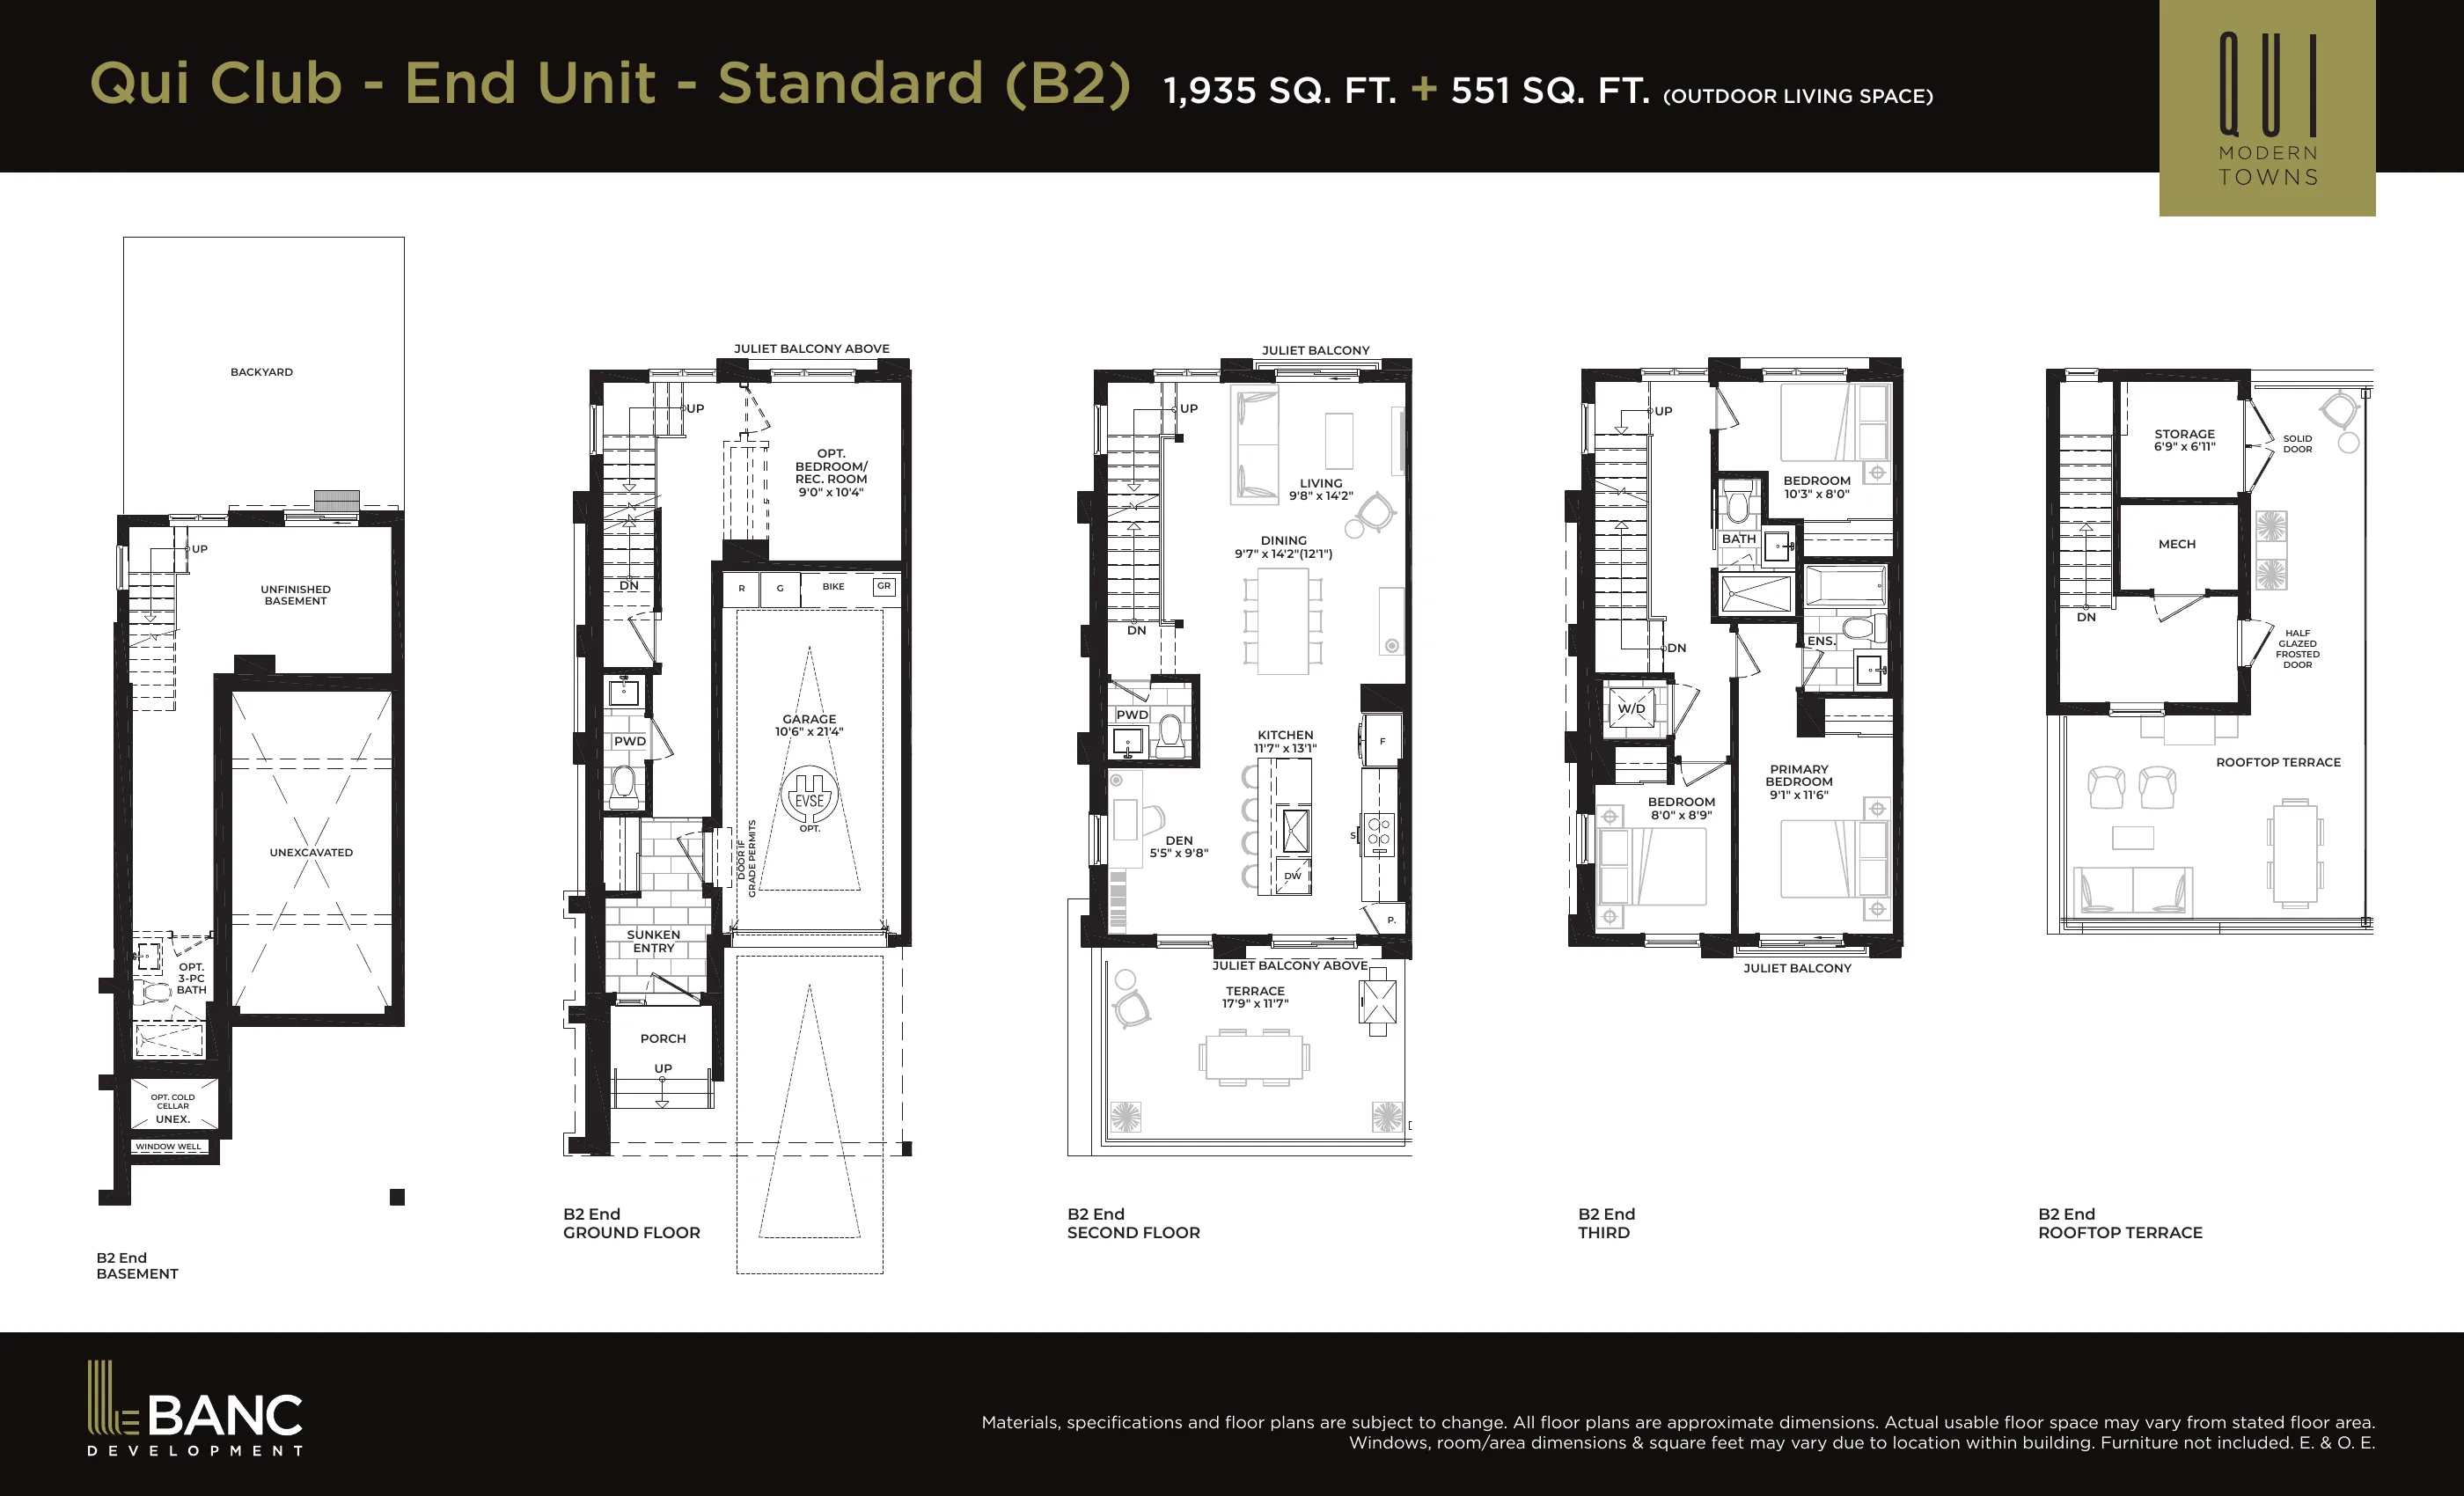
End · 1,935 sq.ft. + 551 sq.ft. outdoor
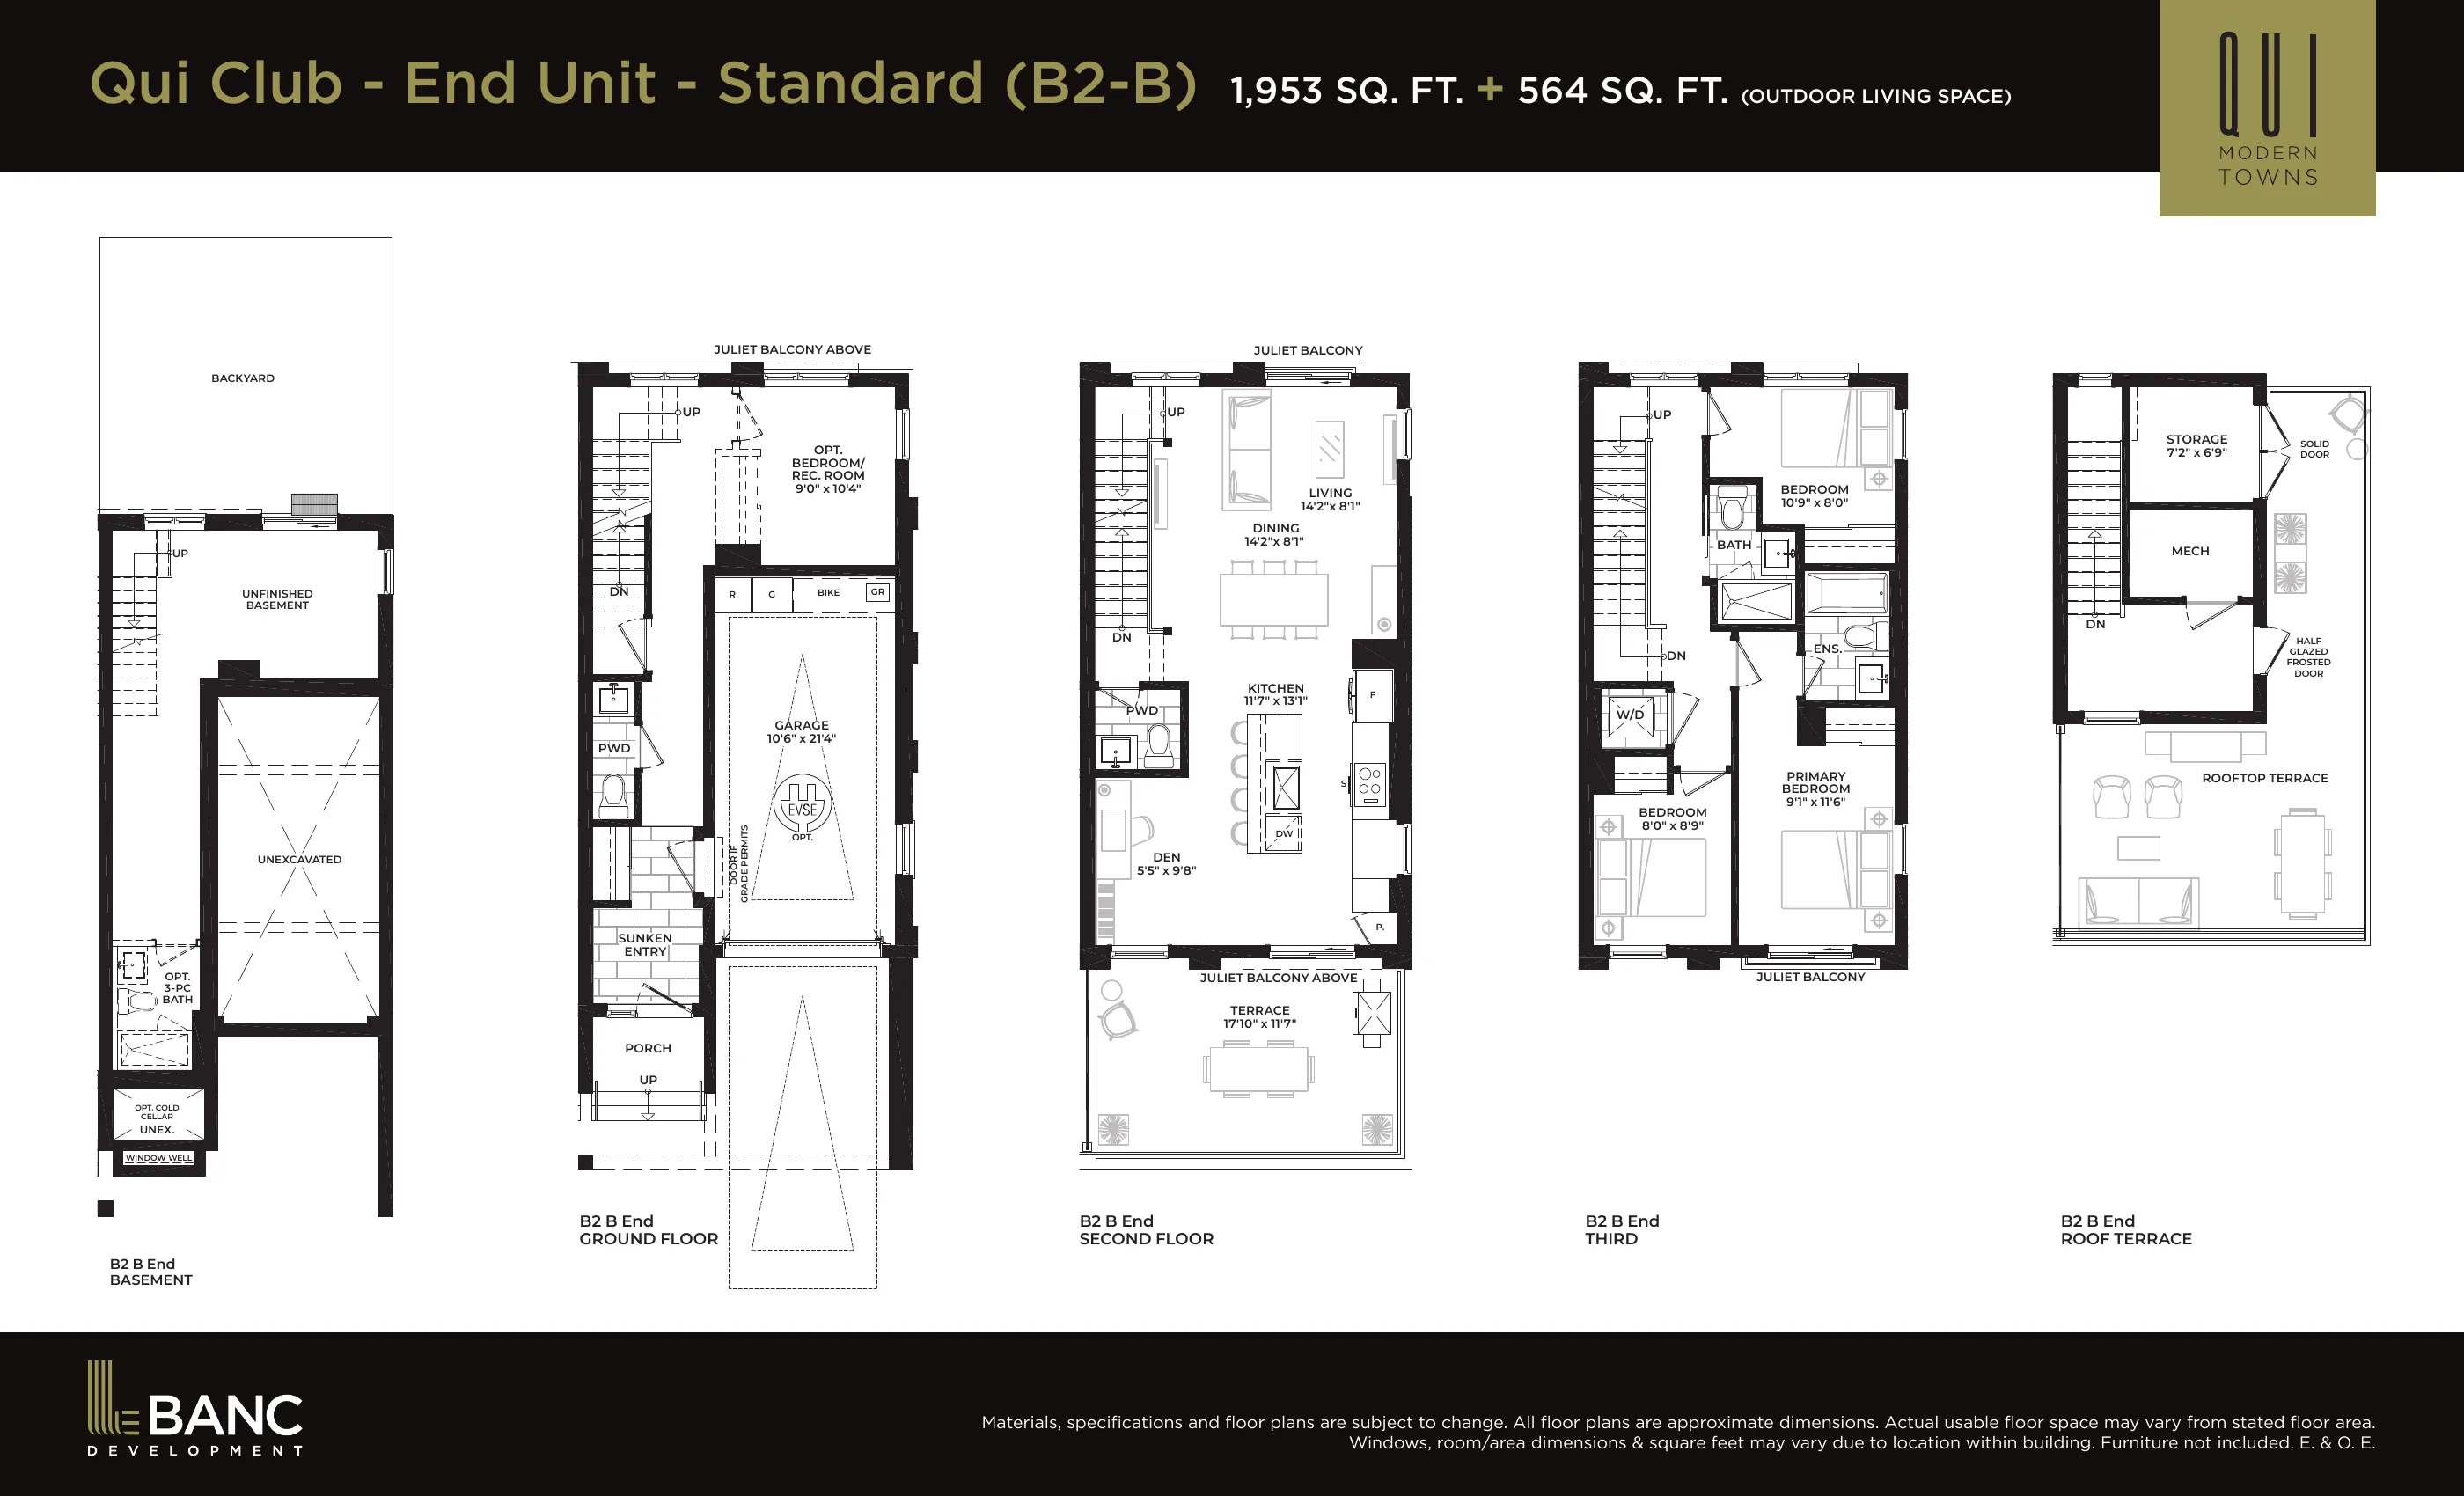
End · 1,953 sq.ft. + 564 sq.ft. outdoor
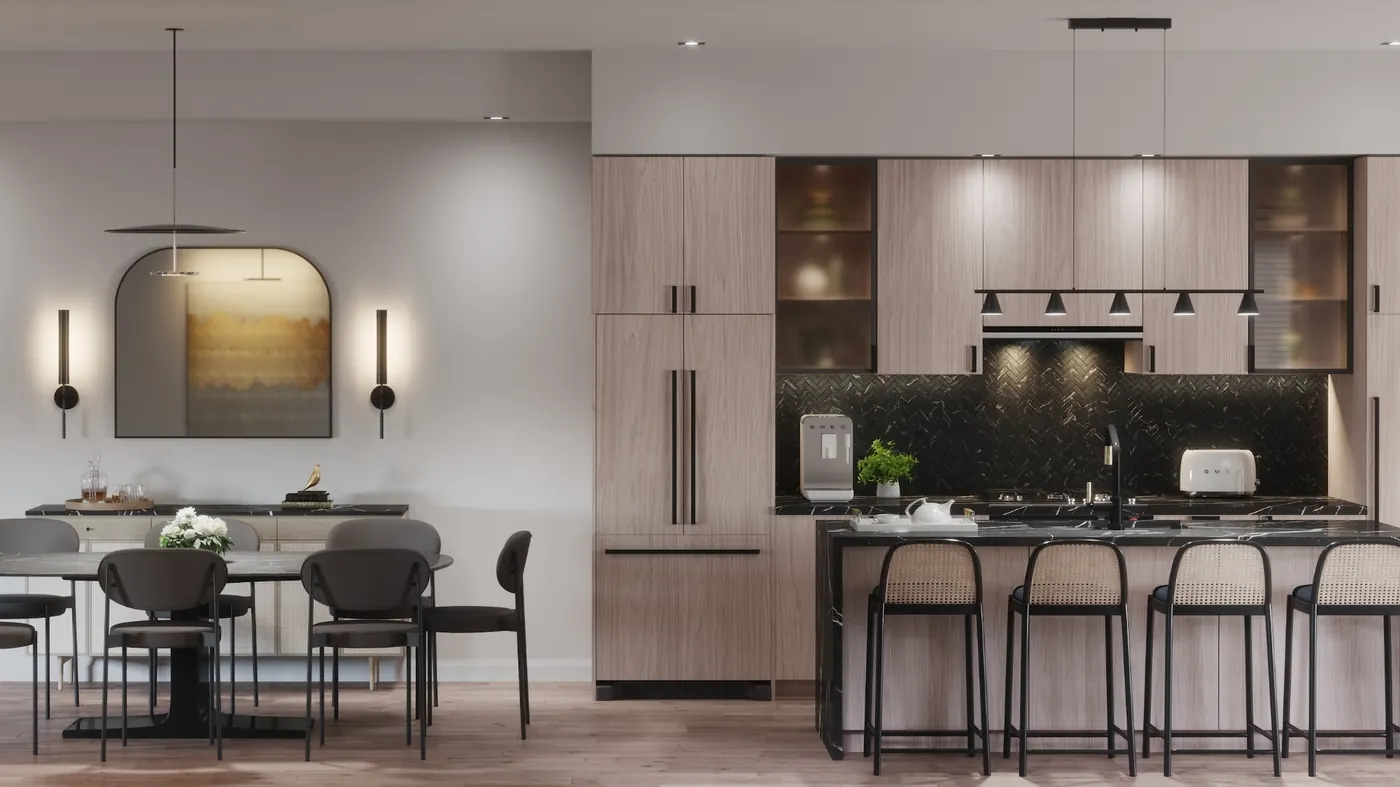
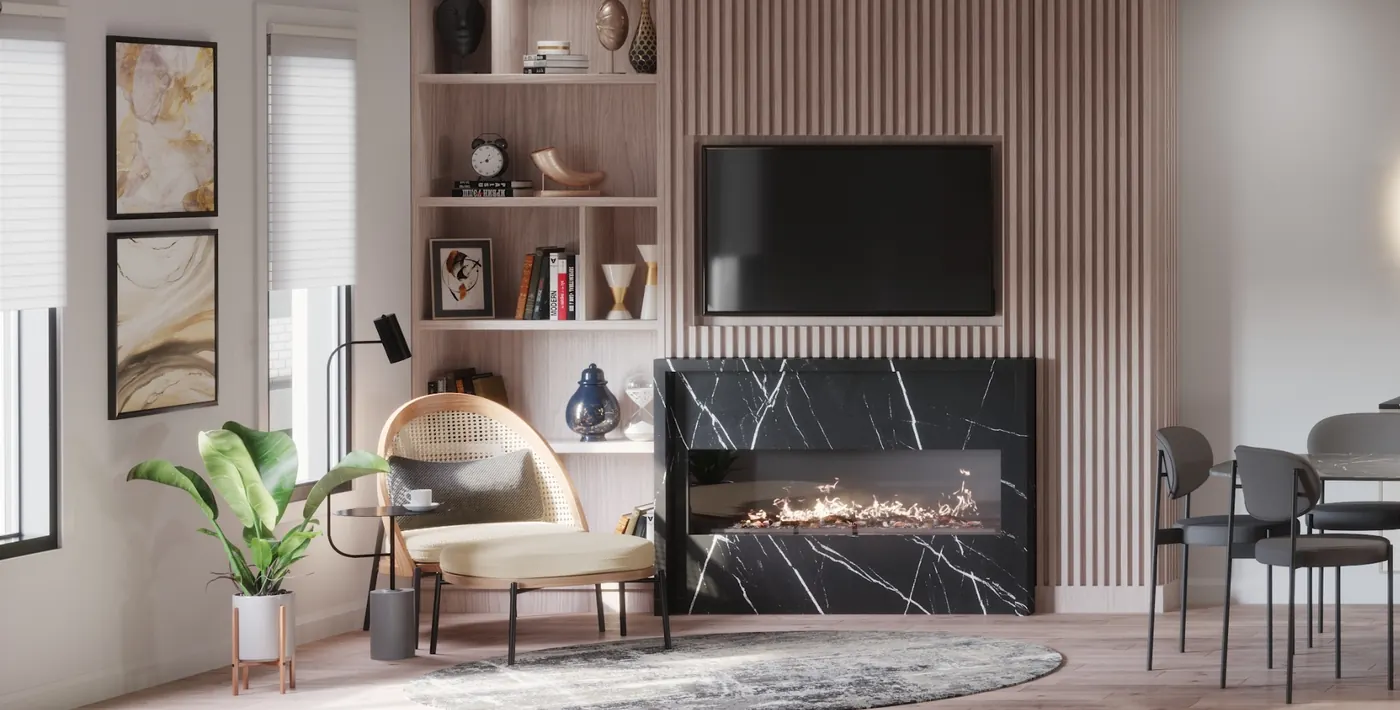
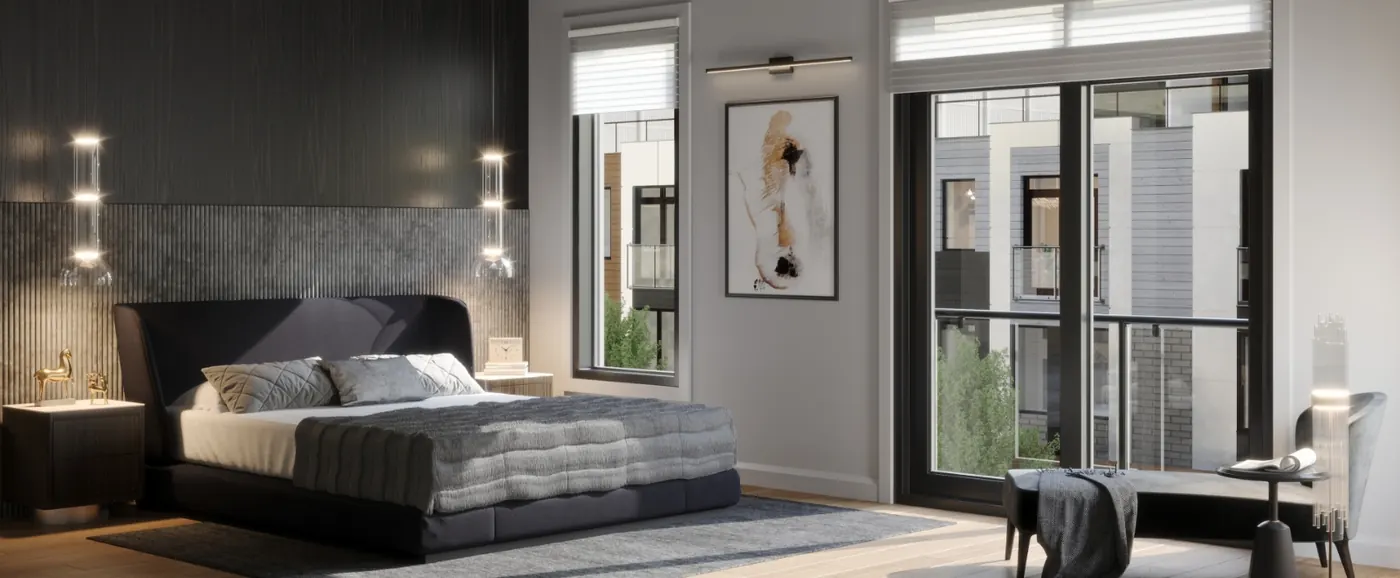
Open-plan main floors, full-height windows and a finish palette of pale oak, black marble and matte black hardware. Final finishes and specifications are confirmed at purchase.
Materials, specifications and floor plans are subject to change. All floor plans are approximate dimensions. Actual usable floor space may vary from stated floor area. Windows, room/area dimensions & square feet may vary due to location within building. Furniture not included. E. & O. E.